

3805 Avenida FelizRancho Santa Fe, CA 92091
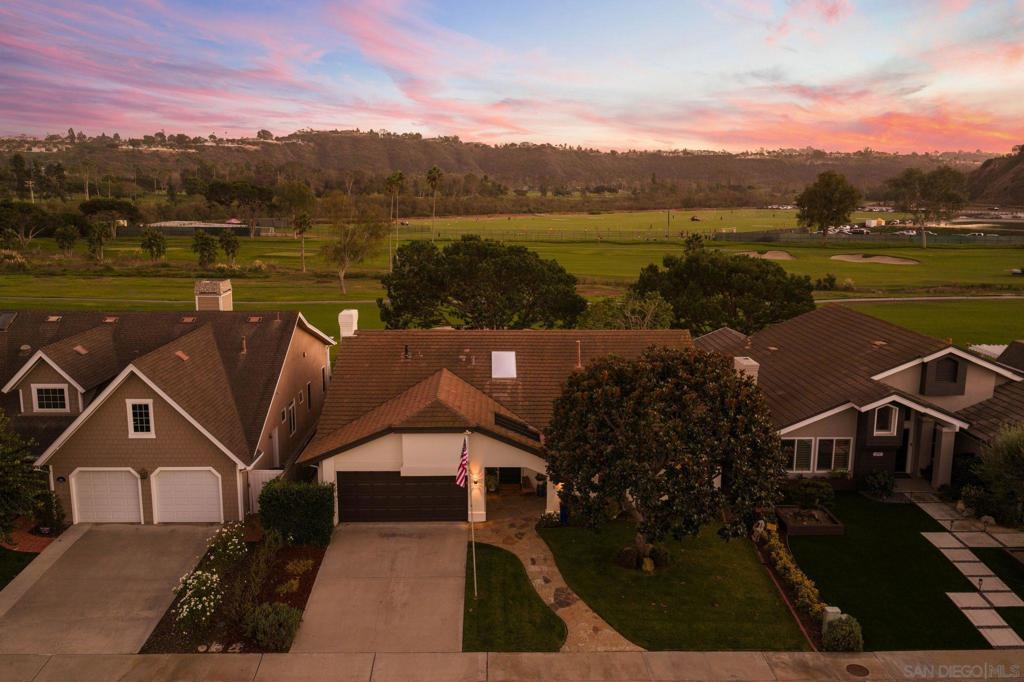
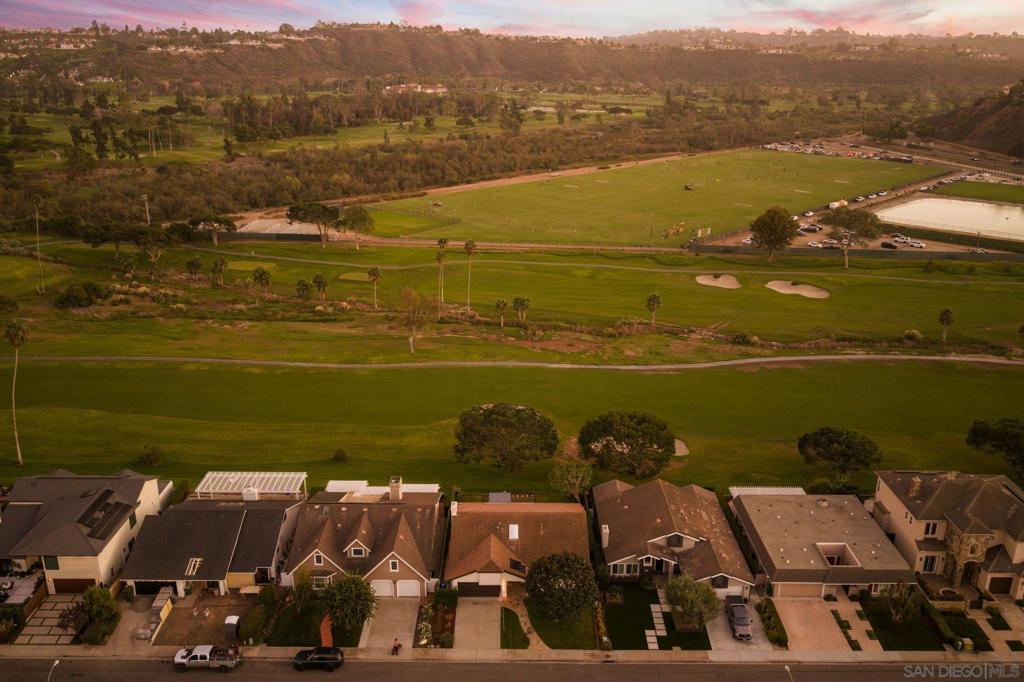
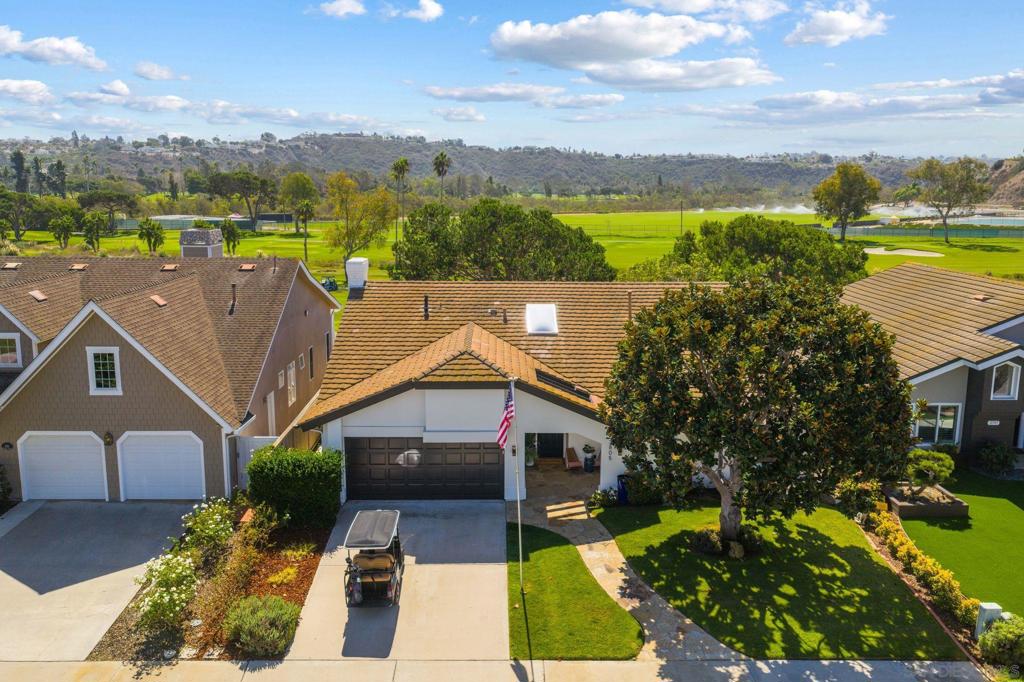
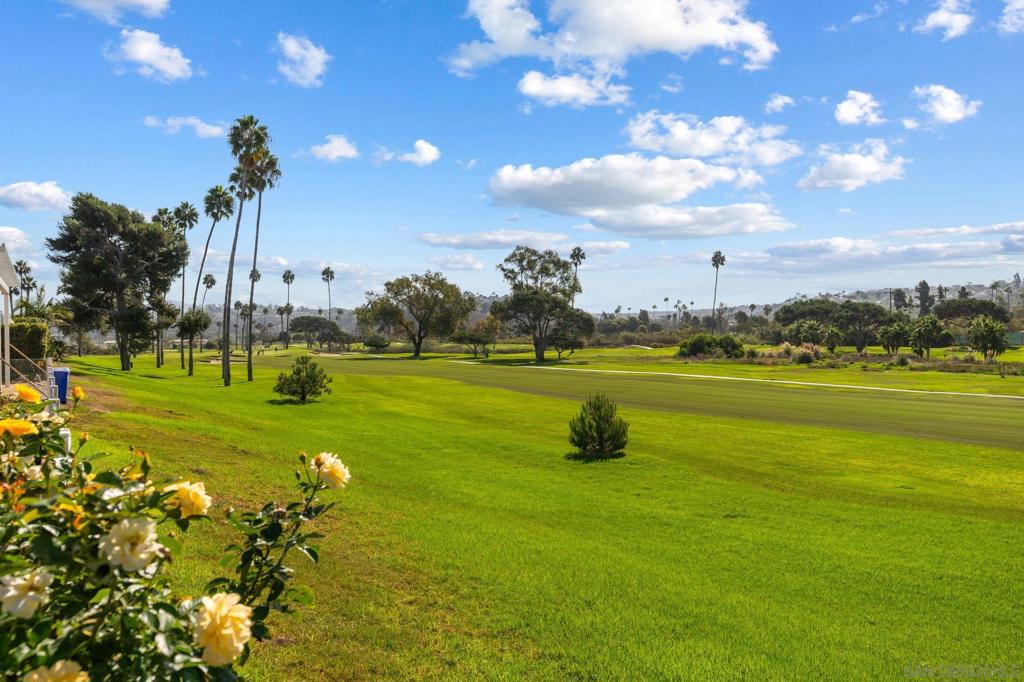
Peacefully situated on the 7th fairway at La Valle Coastal Country, this remodeled single-level, Santa Barbara-style residence pairs classic stucco architecture and mature landscaping with sweeping fairway views from nearly every principal room. From the moment you arrive, floor-to-ceiling French doors open onto the fairway, drawing the eye toward vaulted ceilings, graceful arched entries, and a stacked-stone fireplace anchoring a light-filled great room beneath soaring windows. Wide-plank European white oak flooring unifies the home throughout, while two mature Torrey pines frame the emerald fairway beyond. A covered, louvered pergola with string lighting extends living outdoors, ideal for evening meals or watching golfers play through — the true heart of the home's indoor-outdoor lifestyle. The chef's kitchen features a six-burner, double-oven Viking range, Sub-Zero refrigerator, and other professional-grade stainless steel appliances, finished with a Macaubas quartzite island. The oversized primary suite offers vaulted ceilings, a spacious layout, and a fully remodeled, spa-inspired bath with a freestanding soaking tub, instant hot water, an oversized glass-enclosed shower, matching Macaubas quartzite counters, and designer black fixtures. Direct fairway frontage like this is uncommon in the community and rarely comes to market — a true opportunity for the discerning golf-course buyer. - Living Space: Light-filled great room with floor-to-ceiling French doors, vaulted ceilings, arched entries, a stacked-stone fireplace, and wide-plank European white oak flooring. - Outdoor Living: Covered, louvered pergola with string lighting framed by two mature Torrey pines, ideal for outdoor dining and entertaining. - Chef's Kitchen: Professional-grade stainless steel appliances, including a six-burner, double-oven Viking range and a Sub-Zero refrigerator, paired with a Macaubas quartzite island. - Primary Suite: Vaulted ceilings and a fully remodeled, spa-inspired bath with a freestanding soaking tub, oversized glass-enclosed shower, instant hot water, Macaubas quartzite counters, and designer fixtures.
| 3 hours ago | Listing updated with changes from the MLS® | |
| 12 hours ago | Listing first seen on site |

This information is for your personal, non-commercial use and may not be used for any purpose other than to identify prospective properties you may be interested in purchasing. The display of MLS data is usually deemed reliable but is NOT guaranteed accurate by the MLS. Buyers are responsible for verifying the accuracy of all information and should investigate the data themselves or retain appropriate professionals. Information from sources other than the Listing Agent may have been included in the MLS data. Unless otherwise specified in writing, the Broker/Agent has not and will not verify any information obtained from other sources. The Broker/Agent providing the information contained herein may or may not have been the Listing and/or Selling Agent.
Did you know? You can invite friends and family to your search. They can join your search, rate and discuss listings with you.